By Lindsey Baxter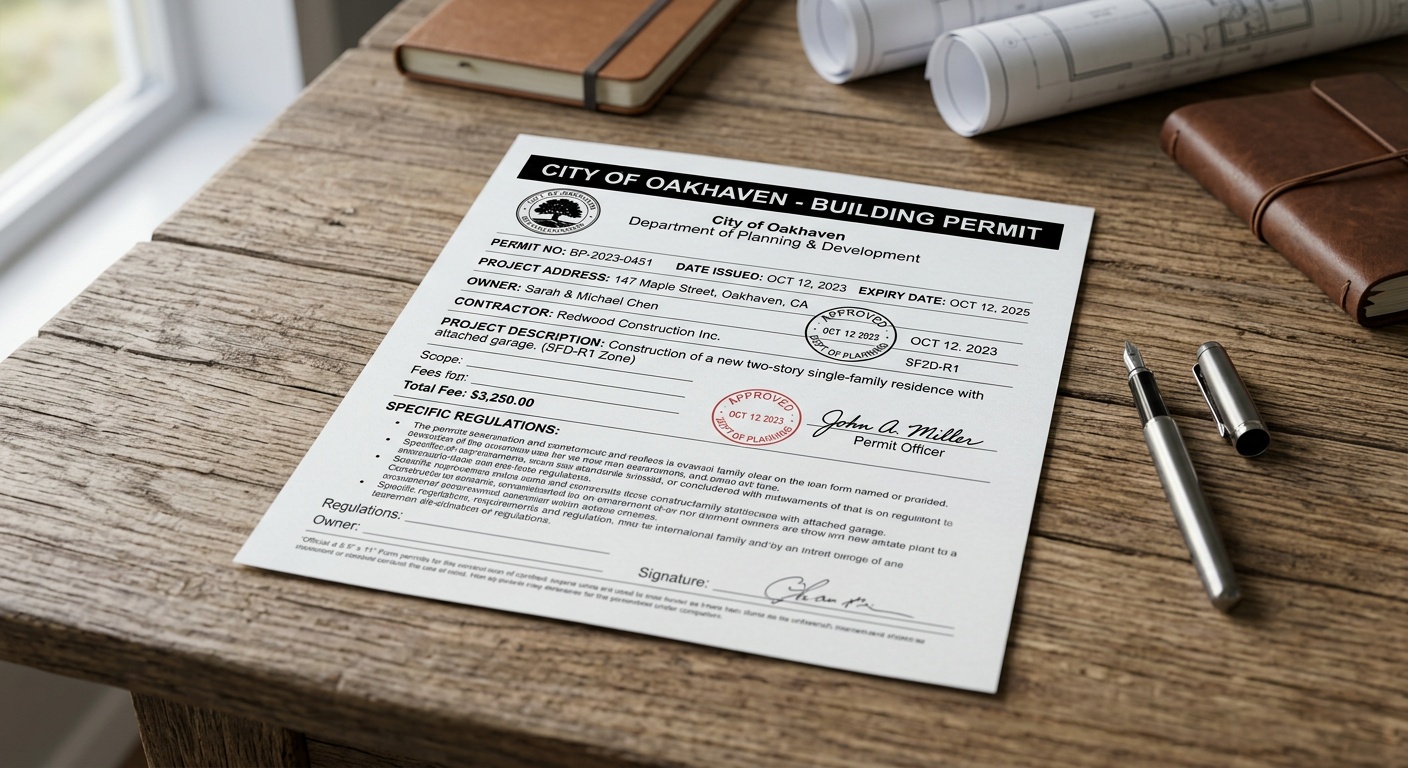
Home Renovation Permits Explained for First-Time DIY Homeowners
Reading time: 14 minutes
Ever torn down a wall in your living room only to get a knock on the door from a building inspector? Or maybe you’ve heard horror stories from neighbors who had to rip out a brand-new bathroom because they skipped a permit. You’re not alone — and you’re smart for doing this research before picking up the sledgehammer.
Here’s the straight talk: navigating home renovation permits isn’t about bureaucratic box-ticking. It’s about protecting your investment, your family’s safety, and your home’s resale value. In 2026, with DIY culture at an all-time high and home improvement spending projected to hit $485 billion in the U.S. alone, understanding the permit process has never been more relevant — or more overlooked.
This guide is your practical roadmap. We’ll cut through the confusion, give you real-world scenarios, and help you walk into your local building department with confidence rather than anxiety.
Table of Contents
- What Are Home Renovation Permits and Why Do They Matter?
- What Projects Actually Need a Permit in 2026?
- The Permit Process: A Step-by-Step Breakdown
- How Much Does a Permit Cost?
- DIY vs. Contractor: Who Pulls the Permit?
- 3 Common Permit Challenges and How to Overcome Them
- Permit Approval Rates by Project Type
- Permit Requirements at a Glance
- Frequently Asked Questions
- Your Permit-Ready Action Plan
What Are Home Renovation Permits and Why Do They Matter?
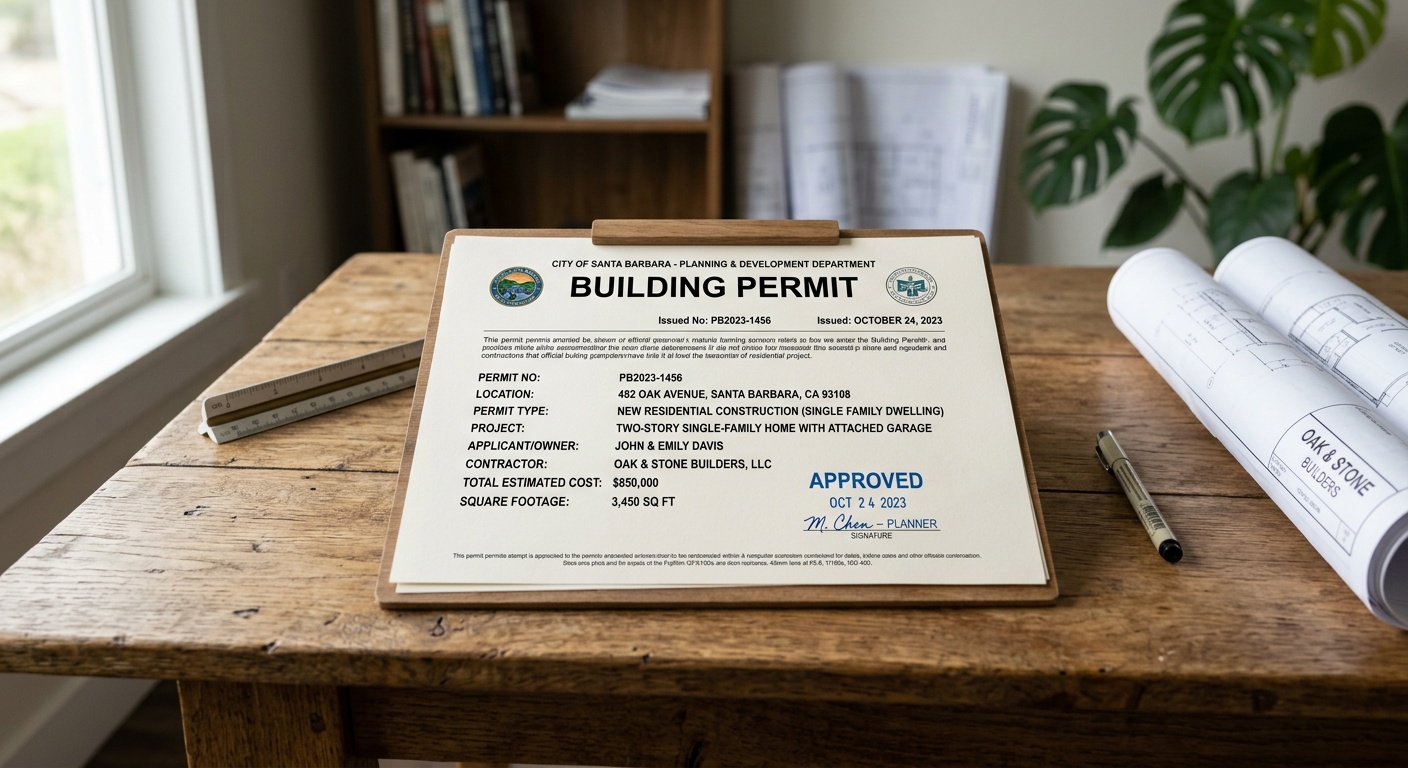
A building permit is an official approval issued by your local government that authorizes you to carry out specific construction or renovation work on your property. Think of it as a safety contract between you, your local municipality, and anyone who will ever live in or buy your home.
Permits exist for a simple but powerful reason: to ensure your project meets minimum safety and construction standards. These standards — typically derived from the International Building Code (IBC) or International Residential Code (IRC), which most U.S. municipalities have adopted with local amendments — exist because poorly executed structural, electrical, or plumbing work kills people. According to the U.S. Fire Administration, roughly 46,000 home fires per year are caused by electrical failures, many of which stem from unlicensed or uninspected wiring work.
Beyond safety, permits protect your wallet in ways most homeowners don’t consider until it’s too late:
- Resale value: Unpermitted work can tank a home sale. In 2025, real estate attorneys reported a 31% increase in buyer requests for permit verification compared to 2022.
- Insurance coverage: If a fire starts in an unpermitted addition, your homeowner’s insurance may refuse to pay the claim.
- Fines and mandatory demolition: Getting caught with unpermitted work can mean fines of $500 to $10,000 — and in extreme cases, you may be ordered to tear out completed work.
- Mortgage complications: Lenders and appraisers increasingly flag unpermitted square footage, which can affect your home’s appraised value.
Quick Scenario: Imagine Sarah, a homeowner in Austin, Texas, who finished her basement without a permit in 2024. She installed recessed lighting and added two bedrooms. When she listed her home in 2026, the buyer’s inspector flagged the unpermitted space. Sarah had to either retroactively permit the work (involving an invasive inspection that required opening walls), reduce her asking price by $28,000, or risk the deal falling through. What started as a $12,000 savings on permit fees turned into a $28,000 problem.
What Projects Actually Need a Permit in 2026?
This is where most first-time DIYers get confused — because the answer genuinely varies by location. However, there are consistent patterns across most U.S. jurisdictions that give you a solid baseline.
Projects That Almost Always Require a Permit
The following categories of work are permit-required in the vast majority of U.S. municipalities, and increasingly in Canada and the UK as well:
- Structural changes: Removing or adding load-bearing walls, changing roof lines, adding dormers, or altering foundations
- Electrical work: Adding new circuits, upgrading your electrical panel, installing hardwired smoke detectors or outdoor lighting systems
- Plumbing: Moving existing drain lines, adding new fixtures like a bathroom or laundry room, water heater replacements in most states
- HVAC systems: Installing a new furnace, central air conditioning, or ductwork modifications
- Additions: Any new square footage attached to the home, including sunrooms, garages, and accessory dwelling units (ADUs)
- Decks and porches: Most jurisdictions require permits for decks over 200 square feet or those attached to the house
- Fences: Height restrictions and permit requirements vary, but fences over 6 feet typically need approval
- Windows and doors: Changing the size or location of openings (though replacing a window in the same rough opening usually does not)
Projects That Typically Don’t Require a Permit
Good news — plenty of popular DIY projects fall below the permit threshold. These generally include cosmetic or maintenance-level work that doesn’t affect structural integrity, life safety systems, or property boundaries:
- Painting interior or exterior surfaces
- Replacing flooring (tile, hardwood, carpet, laminate) without altering subfloor structure
- Installing kitchen cabinets or countertops without moving plumbing
- Replacing an existing light fixture with another in the same location (no new wiring)
- Minor repairs like patching drywall or replacing a broken window pane
- Installing or replacing exterior siding (in many jurisdictions — always verify locally)
- Landscaping and garden projects not involving grading or drainage changes
Pro Tip: When in doubt, call your local building department. A 10-minute phone call can save you months of headaches. Most building departments have a permit technician whose entire job is to answer exactly these questions — and they’re often surprisingly helpful.
The Permit Process: A Step-by-Step Breakdown
The permit process sounds intimidating, but when broken into steps, it’s genuinely manageable — even for a first-timer.
Step 1: Determine Which Permits You Need
Start by identifying every type of work your project involves. A bathroom renovation, for example, might require a building permit (for structural changes), a plumbing permit (for fixture moves), and an electrical permit (for new lighting or exhaust fan). These are often submitted together but are technically separate permits.
Step 2: Prepare Your Application and Documentation
Most jurisdictions require you to submit:
- Completed permit application form (available at the building department or increasingly online)
- Site plan or plot plan showing the location of your home on the lot
- Construction drawings or plans detailing the scope of work — the complexity required scales with your project
- Contractor information if licensed trades (electrical, plumbing) are involved
- Property owner information and proof of ownership
In 2026, approximately 67% of U.S. municipalities now offer online permit applications through integrated platforms, a significant jump from 41% in 2021. Check whether your local building department participates — online applications often process 30-40% faster than paper submissions.
Step 3: Submit and Pay Your Fees
Once your application is complete, submit it to your local building department along with the required fees (more on costs in the next section). Some jurisdictions will give you an over-the-counter approval for simple projects on the same day. More complex projects enter a plan review queue, which can take anywhere from 3 business days to 8 weeks depending on your municipality’s workload.
Step 4: Receive Your Permit and Post It Visibly
Once approved, you’ll receive your permit — increasingly as a digital QR code or printable PDF. Post it visibly at your job site. This is not optional; inspectors need to verify it when they arrive.
Step 5: Schedule and Pass Inspections
This is where many DIYers get surprised. Permits typically require one or more inspections at defined stages of construction:
- Rough-in inspection: Before walls are closed up, to verify framing, wiring, and pipe placement
- Insulation inspection: Required in some projects before drywall is hung
- Final inspection: After work is complete to verify everything matches the approved plans
Case Study: Marcus, a first-time DIYer in Portland, Oregon, was building a 400 sq ft detached garage in 2025. He pulled his permit, had his framing inspected, passed, and then rushed to put up drywall before calling for an electrical rough-in inspection. When the inspector arrived, they required him to remove sections of drywall to access the wiring. The lesson: always check your inspection schedule and never cover work before it’s been inspected.
Step 6: Obtain Your Certificate of Occupancy or Final Signoff
Once you pass your final inspection, you’ll receive a final signoff — and for additions or ADUs that create new living space, a Certificate of Occupancy (CO). Keep all of these documents permanently in your home file. They become critical during resale.
How Much Does a Permit Cost?
Permit costs vary dramatically based on your municipality, the project type, and the project’s total valuation. Here’s a realistic breakdown:
- Simple deck permit: $150 – $500
- Kitchen remodel (moderate scope): $400 – $1,500
- Bathroom addition: $500 – $2,000
- Room addition (per square foot): $0.50 – $2.50/sq ft
- New garage: $800 – $2,500
- ADU or full addition: $1,500 – $6,000+
Most municipalities calculate permit fees as a percentage of the project’s estimated construction cost — typically ranging from 0.5% to 2%. A $50,000 addition might carry a $500 to $1,000 permit fee. Some jurisdictions charge flat fees for standard residential projects, which can be more predictable for homeowners.
Important 2026 Note: Several major cities including Los Angeles, Seattle, and Denver have implemented fee reduction programs for ADU permits as part of housing affordability initiatives, with some jurisdictions waiving permit fees entirely for ADUs under 500 square feet. Check your local regulations — this could represent significant savings.
DIY vs. Contractor: Who Pulls the Permit?
Here’s something that surprises many first-time homeowners: as a property owner, you are generally allowed to pull your own building permits and do your own construction work. This is called the “owner-builder” exemption, and it exists in most U.S. states.
However, there are critical limitations:
- Electrical and plumbing: Many states require that this work be performed by or directly supervised by a licensed professional, regardless of who pulls the permit. California, for example, allows homeowner electrical permits but requires proof of personal occupancy.
- Frequency restrictions: Some states limit how often you can use the owner-builder exemption (e.g., no more than once every 2 years) to prevent unlicensed contractors from gaming the system.
- Commercial or multi-family: Owner-builder exemptions typically apply only to single-family residences.
When you hire a licensed contractor, the contractor typically pulls the permit in their name and is responsible for ensuring inspections pass. This is a significant benefit — it means the professional’s license is on the line, which is a powerful motivator for quality work.
Pro Tip: Be very wary of contractors who ask you to pull the permit yourself while they do the work. This is a red flag — it often means they’re unlicensed or trying to avoid liability. Always verify contractor license status through your state’s licensing board website.
3 Common Permit Challenges and How to Overcome Them
Challenge 1: Long Permit Review Times
In high-growth cities, permit review queues can stretch to 6-8 weeks for complex projects, throwing renovation timelines into chaos. Solution: Submit complete, accurate applications the first time — incomplete submissions are the #1 cause of delays. In 2026, many jurisdictions offer expedited review for an additional fee (typically 50-100% of the standard fee). If your timeline is critical, ask about expedited options. Also, consider beginning site preparation work that doesn’t require the permit to be in hand, such as demolition of non-structural elements in some jurisdictions.
Challenge 2: Plan Revisions Requested by the Building Department
You submit your plans, and the reviewer comes back with a list of required corrections. This is extremely common and not a sign of failure. Solution: When this happens, read the correction list carefully and address every single item before resubmitting. Many plan reviewers are willing to do a pre-application consultation — take advantage of this before your formal submission. Bringing in a residential designer or architect to prepare your drawings, even for a straightforward project, dramatically reduces the likelihood of extensive correction requests.
Challenge 3: Work Doesn’t Match Approved Plans
You get partway through your project and realize the work as built differs from your approved drawings — maybe because of a structural surprise in the wall or a plumbing line that wasn’t where you expected it. Solution: Don’t panic, and don’t try to hide the discrepancy. Contact your building department immediately and explain the situation. You’ll likely need to submit revised plans showing the as-built changes. Proactive communication with inspectors almost always leads to better outcomes than trying to conceal deviations.
Permit Approval Rates by Project Type
The following visualization shows first-submission approval rates for common residential permit types, based on 2025 municipal data compiled from 50 U.S. cities.
*First-submission approval rates. Projects not approved on first submission typically require plan revisions before resubmission.
Permit Requirements at a Glance
Use this reference table to quickly assess where your project likely falls. Remember to always verify with your specific local jurisdiction.
| Project Type | Permit Typically Required? | Avg. Permit Cost (2026) | Review Time | Inspections Needed |
|---|---|---|---|---|
| Interior painting / flooring | No | N/A | N/A | None |
| Deck (attached, over 200 sq ft) | Yes | $150 – $500 | 3–10 days | 2–3 |
| Kitchen remodel (moving plumbing) | Yes | $400 – $1,500 | 1–3 weeks | 2–4 |
| Room addition | Yes | $800 – $3,000 | 3–8 weeks | 4–6 |
| Electrical panel upgrade | Yes | $250 – $800 | 1–5 days | 1–2 |
Frequently Asked Questions
What happens if I renovate without a permit and never get caught?
While some unpermitted work does fly under the radar for years, the risk compounds over time rather than disappearing. When you sell your home, a thorough buyer’s inspection or a title search can reveal permit gaps. In many states, sellers are legally required to disclose known unpermitted work — failure to do so can result in lawsuits after closing. Beyond resale, if unpermitted work causes a fire, flood, or structural failure, your homeowner’s insurance can deny the claim entirely, citing code violations. The short-term savings almost never justify these long-term financial and legal risks.
Can I get a permit retroactively for work that’s already been done?
Yes, and doing so is strongly advisable. Retroactive or “after-the-fact” permits are available in most jurisdictions, though the process is more involved and often more expensive than a standard permit. You’ll typically need to expose completed work so inspectors can verify it meets code — which may mean opening walls or ceilings. Some jurisdictions impose additional fees for retroactive permits (often 2x the standard fee) as a deterrent to bypassing the process. However painful, retroactively legalizing unpermitted work is almost always better than the alternative of disclosing it as-is during a sale.
Do I need a permit if my homeowners association (HOA) has already approved my project?
HOA approval and municipal building permits are entirely separate and independent requirements. An HOA approves projects for aesthetic or community standards reasons (color, style, placement) and has no authority to waive government building codes. Similarly, receiving a municipal permit doesn’t exempt you from HOA approval. In 2026, many HOA disputes stem from exactly this confusion — a homeowner gets a permit but forgets HOA approval, or gets HOA approval and assumes a permit isn’t needed. You need both, independently, for projects that require them.
Your Permit-Ready Action Plan: Build Smart from Day One
Here’s the reality: in 2026, the DIY homeowner who understands the permit process has a genuine competitive advantage over one who doesn’t. Your home is likely your largest financial asset — protecting it with proper permits isn’t red tape, it’s asset management.
Here are your five immediate next steps:
- Research your local building department online today. Find their website, confirm whether they accept online permit applications, and download any relevant permit guides specific to your jurisdiction. Many departments have specific homeowner guides that are incredibly useful.
- Categorize your planned project using the frameworks in this guide. Identify every trade involved (structural, electrical, plumbing, mechanical) and assume each may require its own permit until confirmed otherwise.
- Call or visit your building department for a pre-application consultation before submitting anything. Ask directly: “What permits do I need for this scope of work?” Get the answer in writing via email if possible.
- Assemble your documentation carefully. Even basic sketches with dimensions are better than nothing. If your project is complex, budget $300-$800 for a residential designer to prepare code-compliant drawings — it pays for itself in avoided delays and corrections.
- Build inspections into your project timeline from the start. Add buffer days around each expected inspection phase. Never schedule trades to cover up rough-in work before the inspection is confirmed complete.
As housing stock continues to age across North America and ADU construction accelerates through 2027 as a primary affordable housing strategy, building departments are under more pressure than ever — but also more resourced with digital tools than ever before. The homeowners who engage the process early and transparently will be the ones who complete projects on time, on budget, and without legal complications.
The permit process isn’t the obstacle between you and your dream renovation. It’s the framework that makes your renovation worth doing right. So before that first swing of the hammer — what’s one renovation project you’ve been putting off that you now feel equipped to tackle the right way?